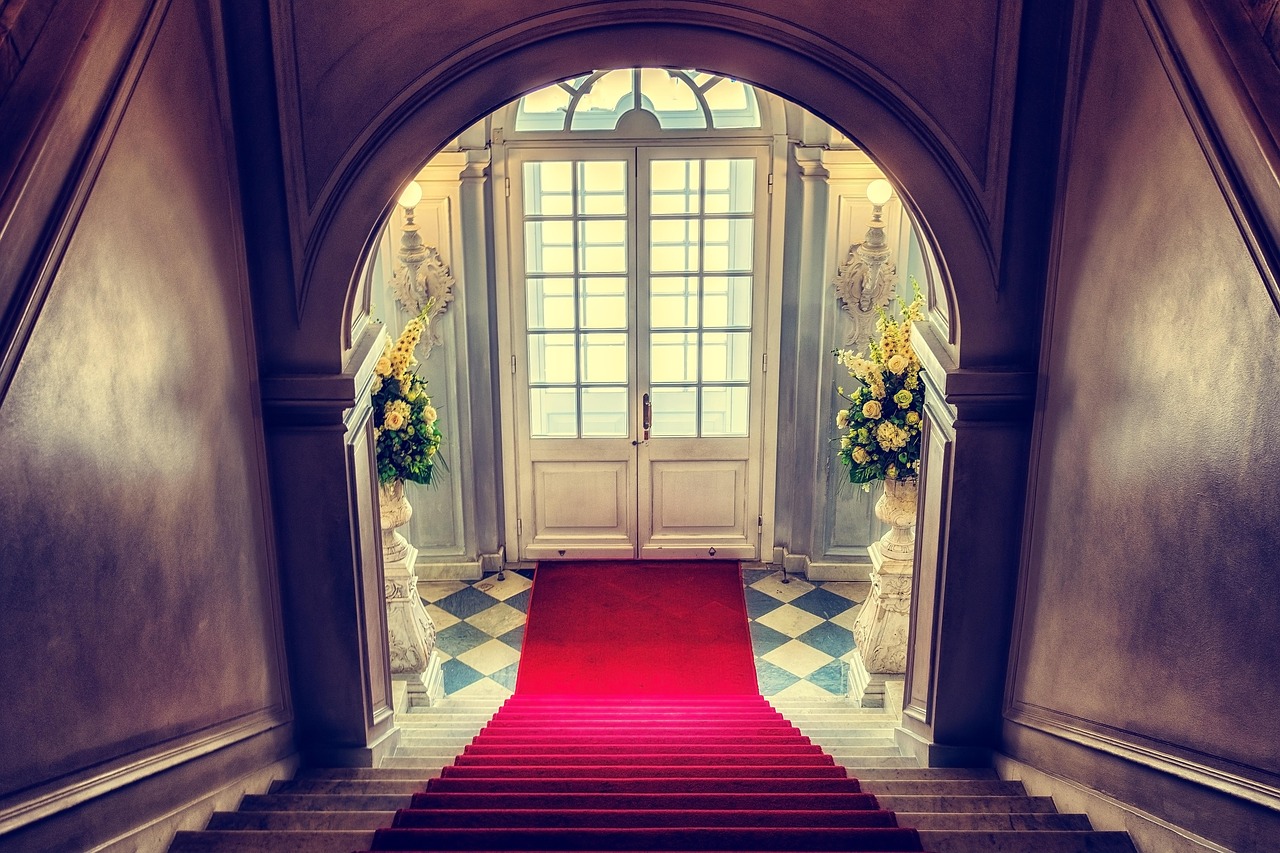
Hall and long room
Wide boards and high windows to the lane. A fire that works.
Est 1899 · townhouse
Built for trade in 1899 and kept as a dwelling ever since. The terrace opens to the lane; the garden sits behind the original workshops. Viewing is by appointment, not by portal.
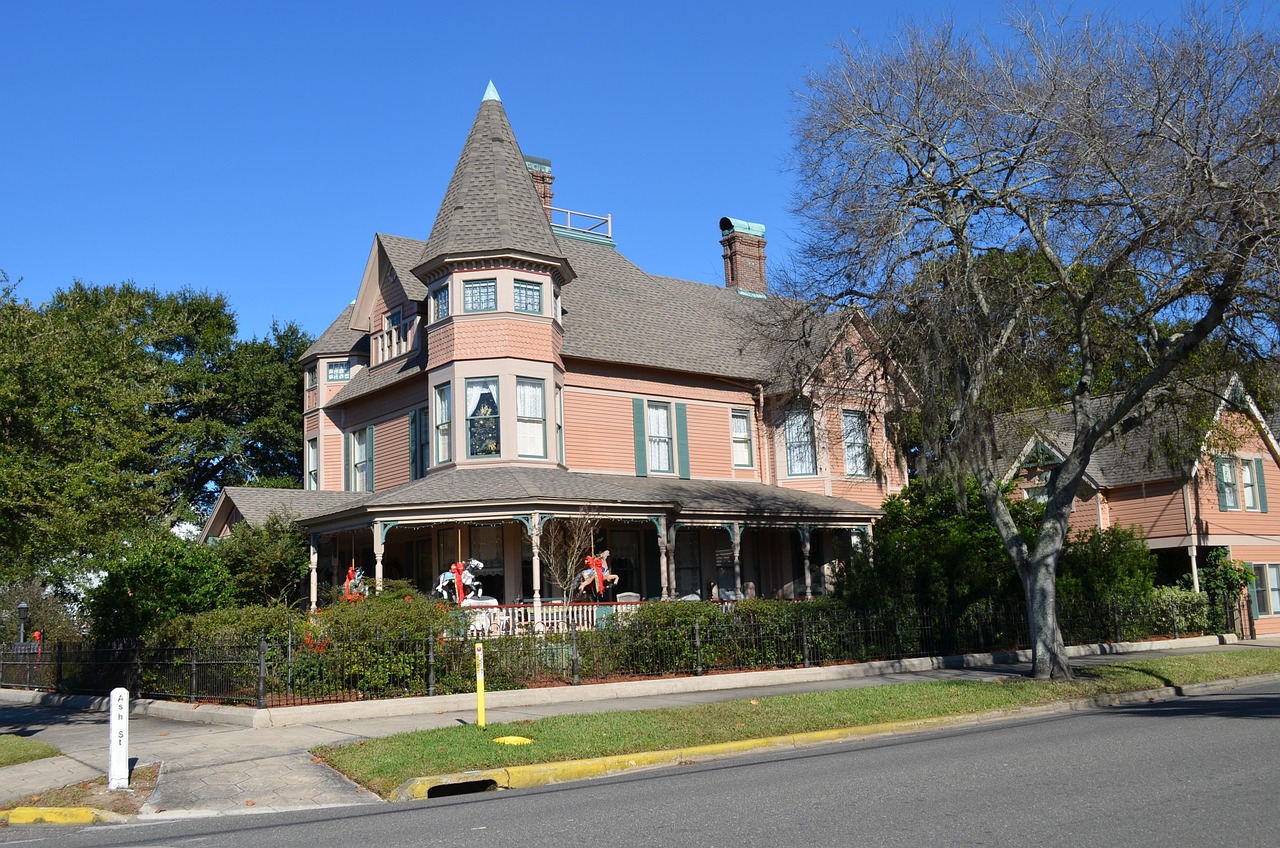
The house
The workshops went quiet decades ago and the house kept their bones. The facade is interwar in spirit, the plan is older. Two shops once fronted the street; the factories at the rear are now kitchen, library, and a long room.
Rooms
Wide boards and high windows to the lane. A fire that works.
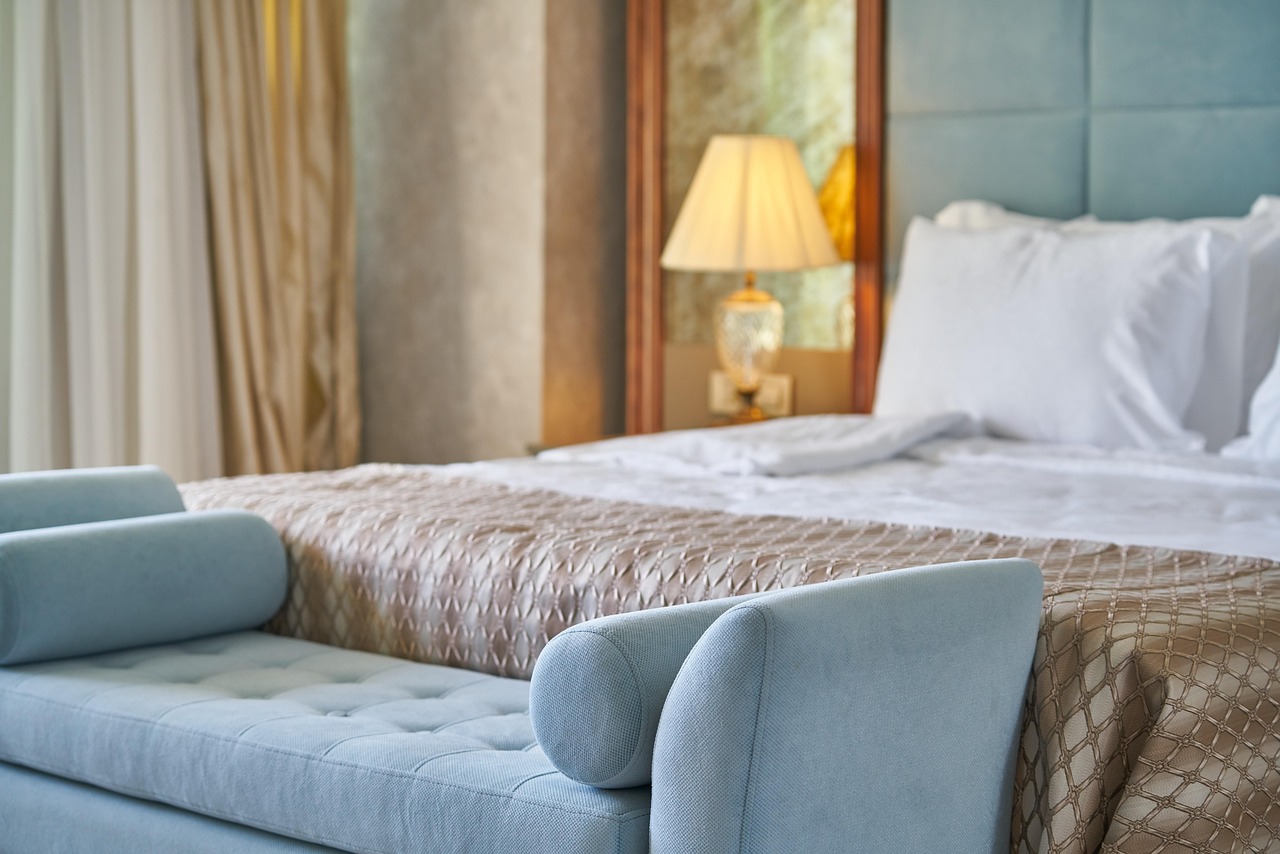
Copper sinks kept from the workshop days. North light, a scullery, and a door to the garden.
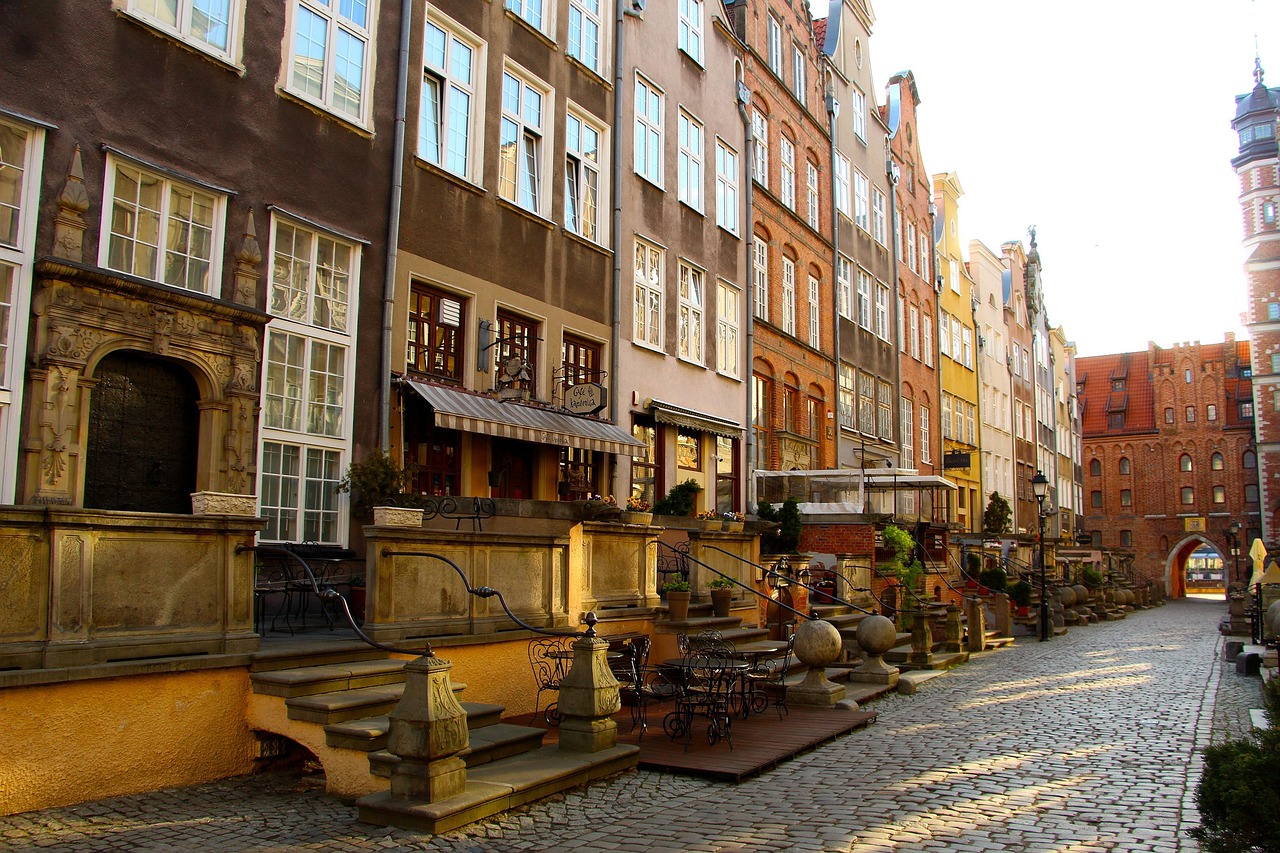
Four bedrooms, two baths. The attic is a study with a skylight.
Brick vaults that hold their temperature. Wine, stores, and the original service stair.
Grounds
The wall is original; the beds were planted in the eighties. Fig, bay, and a strip of lawn. The rear gate still opens to the mews.
Viewing
Enquire
A note with your name, your preferred day, and how many will walk through.
Mews HouseNote
The house is shown as it is lived in. No staging, no lockbox, no listing portal.